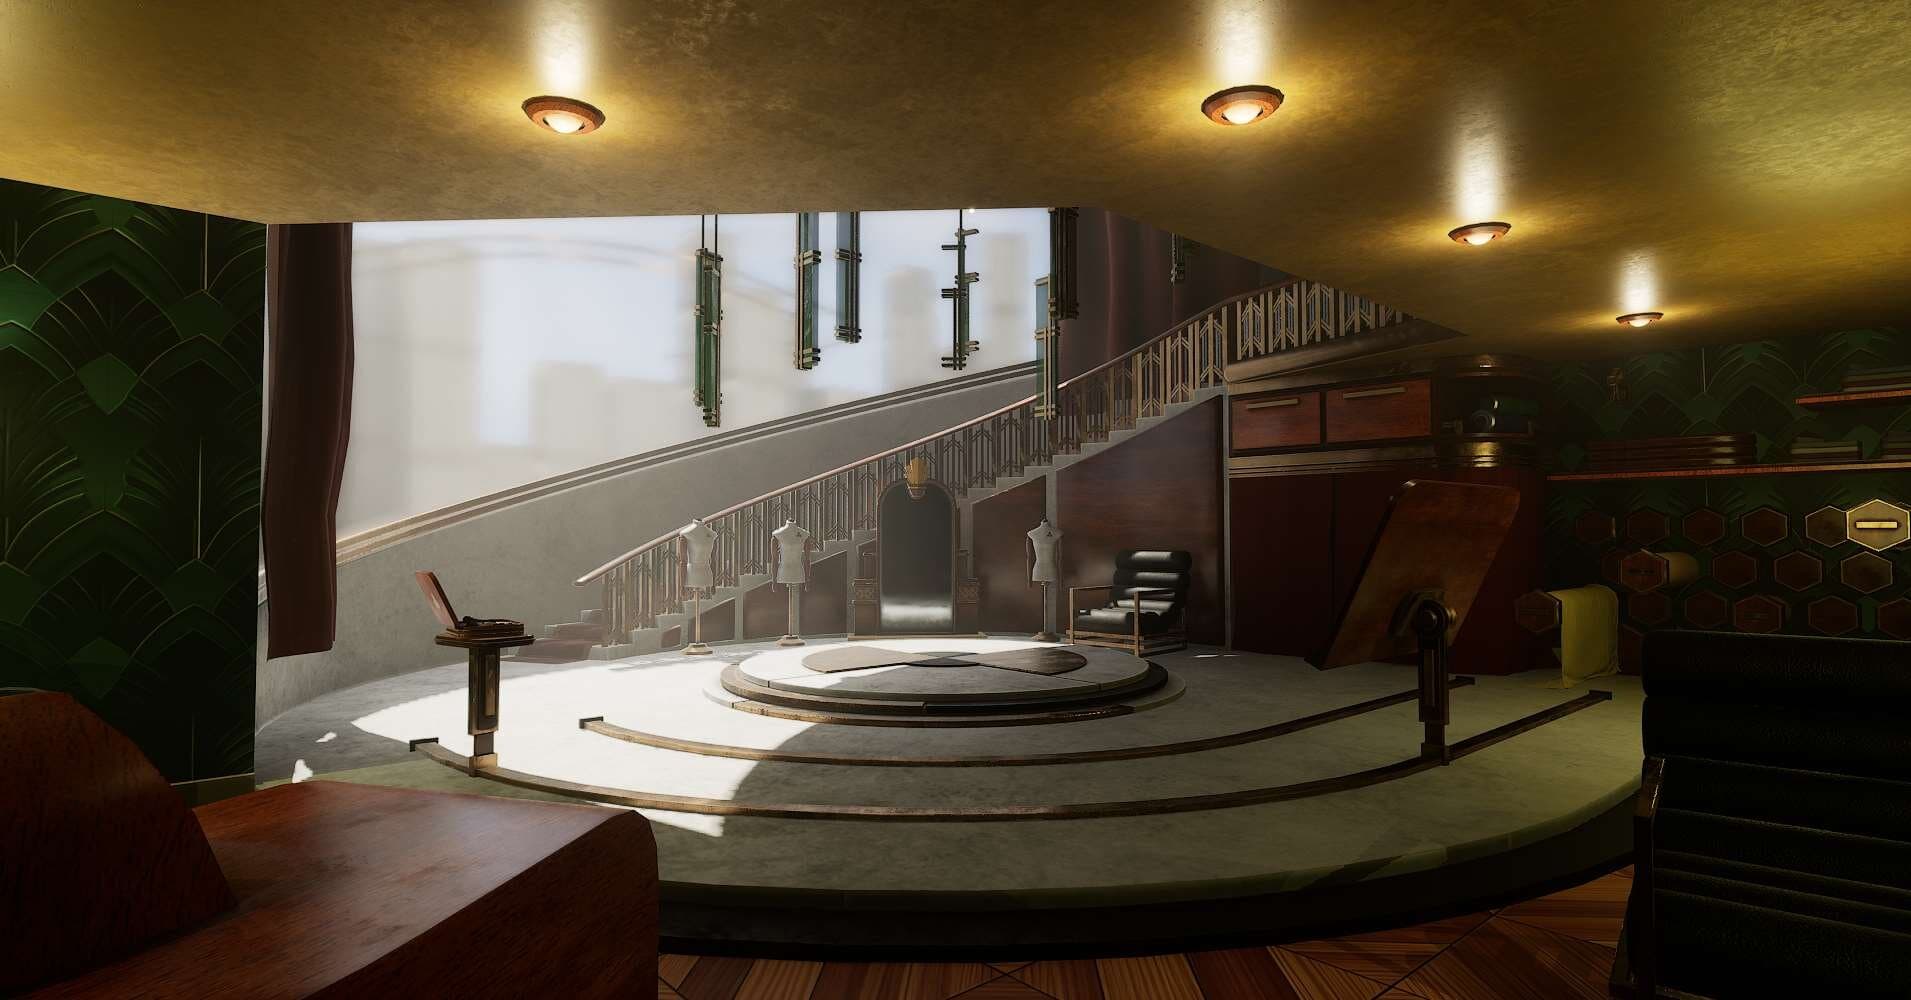
My Bachelor’s thesis in Video Game Design and Production at TecnoCampus, titled “Form follows function: study and modeling of environments based on American Art Deco”.
The project had two halves. First, a research thesis on where American Art Deco came from and what makes it recognisable. Then, a speculative “what if”: a future where American society never abandoned the style and it kept evolving alongside technology. To prove the idea, I designed, modeled and textured four environments that connect into a single map, explorable in first person in Unreal Engine 5.
The research
Before modeling anything I needed to understand the style, not just copy its look. The written part covers:
- Historical context: how the US came out of World War I as Europe’s main supplier, the economic boom of the Roaring Twenties, the social side (migration to the big cities, inequality, Prohibition) and how the Great Depression hit the movement.
- The 1925 Paris Exposition and how Art Deco crossed the Atlantic and became its own American thing.
- References from every field: architecture (Raymond Hood, William Van Alen), painting and illustration (Tamara de Lempicka, Edward Hopper, Erté), industrial design (Raymond Loewy, Norman Bel Geddes), furniture (Ruhlmann, Eileen Gray, Roux-Spitz), film (Metropolis, Blade Runner 2049, Arcane…) and games (Fallout, Bioshock, Prey).
- A visual breakdown of the style: materials (metal, glass, wood, terracotta), colour (strong contrasts, gold, silver and bronze accents), light as part of the decoration rather than just a utility, and the shapes: zig-zags, repeated geometric patterns, symmetry and verticality.
That breakdown became the rulebook for the practical part.
Concept and blockout
The setting is a building where the upper class comes to have their suits tailored and to socialise. I gathered a moodboard in PureRef, sketched the building and the four zones in Procreate, drew a furniture layout on top of the sketches and wrote an asset list for each area.
Then I moved to Blender for the blockout, scaling the concept against a 1.8 m block (the height of a person) so every piece of furniture and every doorway had the right proportions before any real modeling started.
Four environments, four moods
The hexagon is the emblem that repeats in every room and ties the whole building together, but each space has its own intent.
The tailor’s shop
On the ground floor, under a huge dome and a large window that floods the space with light. Green walls and warm yellow lamps for a natural, welcoming feel.
The bar
Upstairs, and the opposite on purpose: dark and intimate, built around a raised bar as the point everybody walks towards. I sketched the bar over the blockout and kept iterating until it fit with the assets around it.
The bathroom
The room where I pushed the style the most, modernising it with white and gold and the classic Art Deco zig-zags. It’s the calmest space colour-wise (a pause between so much contrast) with real-time reflections set up so the mirror works.
The surveillance room
The most futuristic space, hidden from casual visitors: you open it by touching a glowing panel in the bar wall. White and blue tones against the gold and wood of the rest, emissive strips along the floor, and a “watcher” machine wired to the building’s servers. The room is built around the hexagon to keep Art Deco’s straight lines.
Modeling and texturing
Everything was modeled in Blender and textured in Substance 3D Painter. Many assets didn’t need a high poly: I baked them straight from the low-poly mesh in Substance. Fabric pieces like the cloth rolls, the fitting-room curtain, the stair carpet and the dome curtains were made with cloth simulation in Blender, then cleaned up to keep the polycount down.
The watcher’s cables were made with Bézier curves: I drew the paths, then bent a cylinder along them with a curve modifier so it reads as a real cable.
AI-generated textures
As a side experiment I explored Midjourney, which was growing fast at the time (I bought a licence so the images could be used properly). I used it only for decorative 2D content: tileable floor and wall textures, a vinyl, a painting and the bottle labels in the bar.
- For tileables, the
--tileparameter gives a seamless image; I then generated normals and the other channels so the texture reacts to light, and built the material in Unreal. - For the labels, I generated the artwork and composited it onto the bottles’ Base Color from Substance in Affinity Photo.
- In the painting, only the canvas is AI. The frame is modeled with subdivision surface.
Bringing it to life in Unreal Engine 5
Modeling the assets was only half of it; a lot of the final feel comes from the engine:
- Lighting: three light Blueprints (ceiling, wall and the bar’s hanging lamps), each combining the lamp mesh, a point light for volumetrics and a spotlight to cast a cone where needed. On top of that, volumetric lighting on the map’s light source and a tuned Exponential Height Fog for depth.
- Blueprints: the hidden door to the surveillance room opens when you walk up to the glowing panel, using a trigger collider.
- Cable Actors: besides the static cables, physics-driven cables around the watcher that move when the player bumps into them.
- The record player: at the tailor’s entrance, playing The Original Charleston by Isham Jones’ Orchestra (1925, public domain), filtered in Audacity to sound like an old radio.
What I took from it
Researching the style in depth changed how I built it: instead of sprinkling “Art Deco details” on top, the history, the materials and the use of light and colour shaped every decision. It was also my first big environment in Unreal Engine 5, from blockout to a playable first-person map, and a chance to test how AI image tools could fit into an artist’s pipeline for small, decorative assets.